Restaurant joinery Dubai: what the package covers
Restaurant joinery is the fixed timber work inside an F&B unit: bar counters and back bars, banquettes and booth framing, hostess desks, wall panelling and washroom vanities. It is bought as one package from a joinery shop that reads the same coordinated drawings as the kitchen supplier and the MEP contractor. Get the order wrong and the bar counter gets templated twice, and somebody pays for that.
What restaurant joinery actually covers
Start with the bar. A fixed bar counter is a carcass on a steel or timber sub-frame with a worktop, front cladding, a service side, routes for fonts and undercounter fridges, and a foot rail or kick recess at the height the design calls for. The back bar above it is shelving, glass racks and a mirrored or panelled backdrop, and it usually has to hide ducting.
Banquette seating joinery is framing before it is upholstery. Plinth height, seat height, back rake, a removable seat panel so a technician can reach a floor box, and a gap behind the back panel for fixing. Booths are framed against a template and fitted to it on site.
Then hostess and reception desks, wall panelling and slatted screens, and washroom vanity units. Slatted screens deserve their own line in the spec: they divide the room, but they also have to clear sprinklers, diffusers and speakers. On a long screen run, settle the setting-out with the bar counter joinery Dubai package and the MEP contractor before either goes into production.
Spec'ing joinery for wet and greasy zones
Standard MDF is the wrong board near a wash-up area, a fryer line or a glasswasher. It swells at a cut edge, the band lifts, and the first service call comes early.
What holds is moisture-resistant board with sealed cut edges, an ABS or laser-applied edge band rather than thin tape, and a worktop in stainless steel or a solid surface grade that takes heat and disinfectant. Upstands should be sealed to the wall rather than butted against it.
Grease is the other half of it. A cook line throws airborne fat, so a closed matt finish wipes clean where an open-grain veneer holds it. Ask what sits behind the plinth and under the counter: a service void someone can open, or a dead corner. The same thinking applies to restaurant wall panelling Dubai operators ask for behind banquettes, because it sits at kicking height and the bottom rail should be a replaceable piece, not a fixed panel. More junction details sit in our more fit-out and joinery guides.
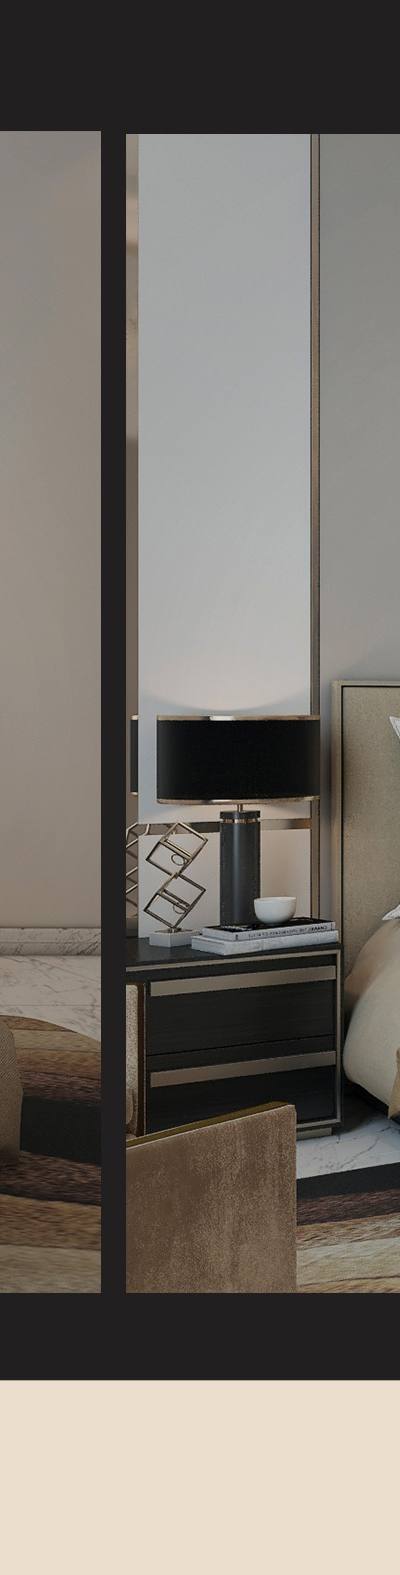
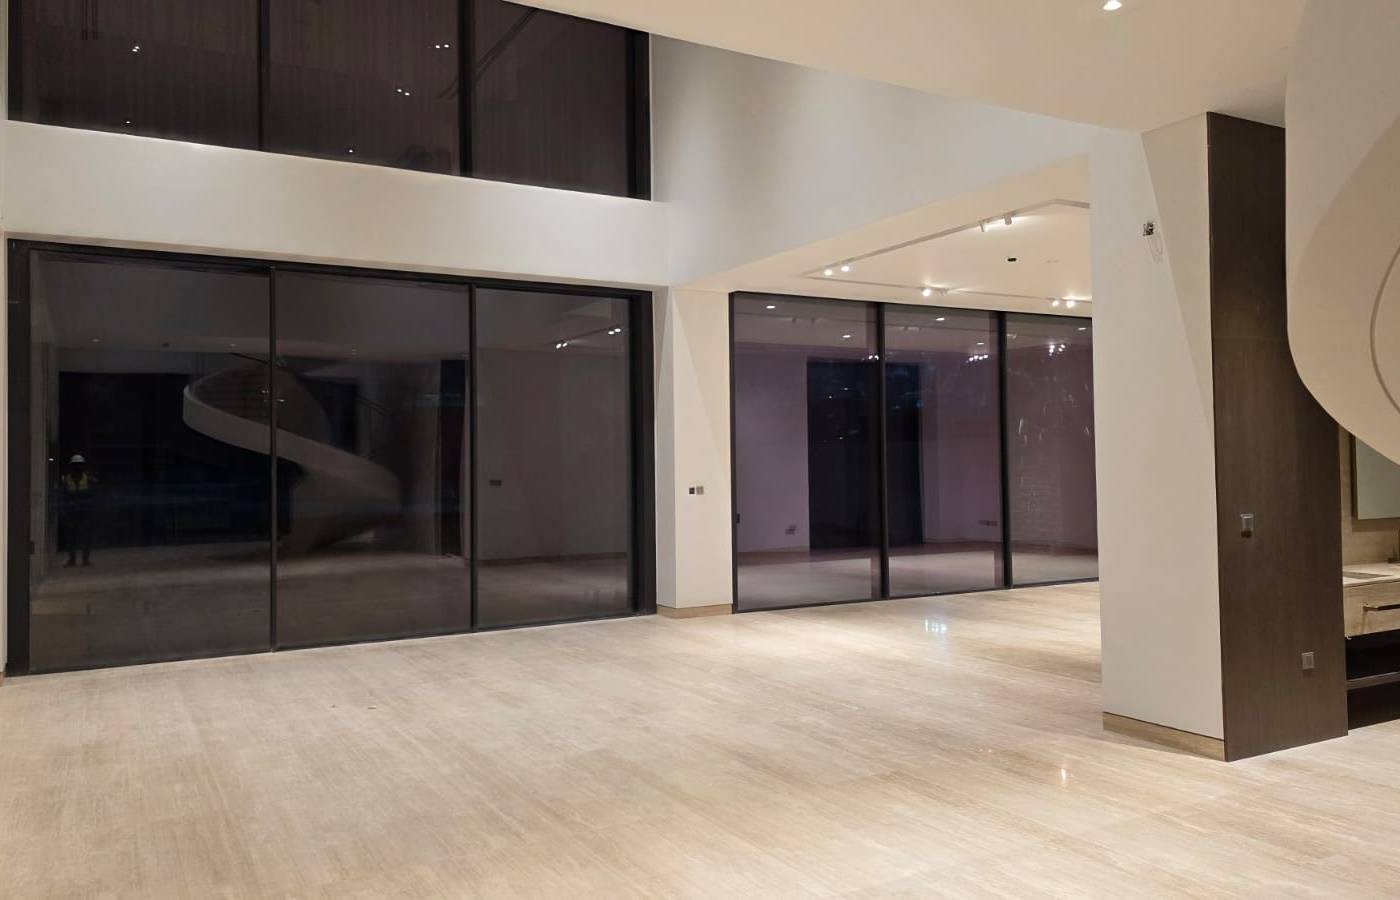 An interior at handover stage: dark tinted glass sliding doors, the spiral staircase reflected in them, and polished light marble under recessed lighting.
Joinery vs the kitchen and MEP sequence
The kitchen contractor and the joinery shop both want the room first. The order that works: kitchen equipment positions are fixed, MEP runs first-fix to those positions, joinery sets out from the same coordinated drawing, then takes site dimensions once screed and tiling are finished.
Bar counters are templated after the floor tile is down. A counter made to a bare slab dimension will not sit right under a 10 mm or 20 mm tile, and remaking a front panel is a job nobody has time for.
First-fix belongs inside the joinery: conduits, water and waste for the glasswasher, a route for the beer lines, a service hatch for the fan coil. If the joinery drawing shows a solid back panel where a duct needs a louvre, that panel gets cut on site. For an F&B joinery manufacturer, Dubai fit-out programmes leave little slack for remade panels. We work as a fit-out and joinery contractor, so the joinery drawings and the site works sit under one contract and one programme, which is where most of the lost time gets recovered. Some of that work is on our recent commercial joinery projects.
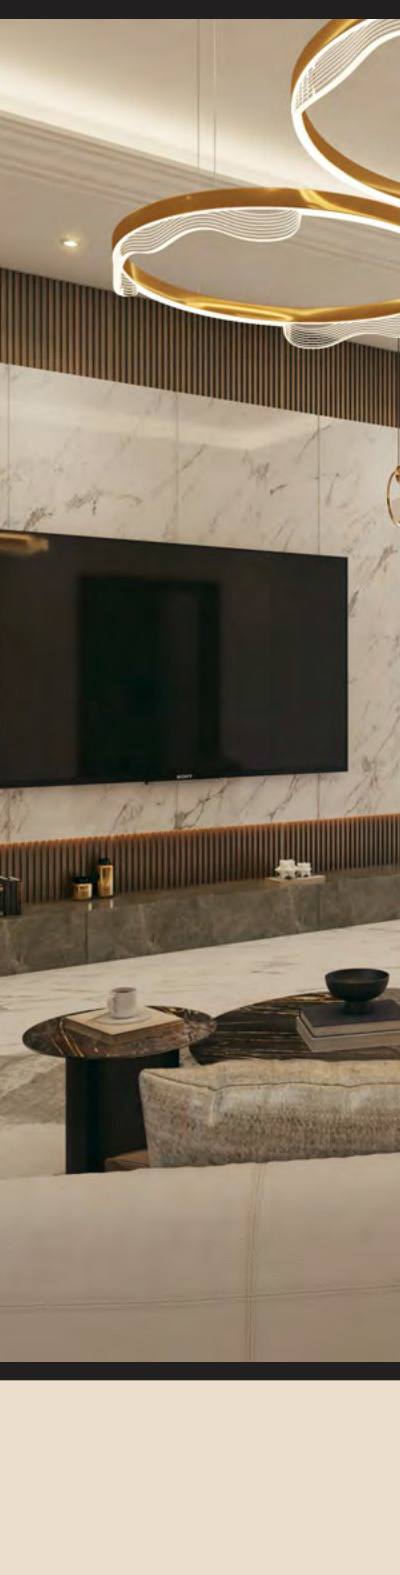
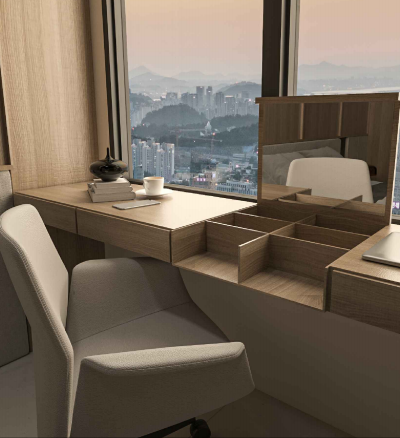
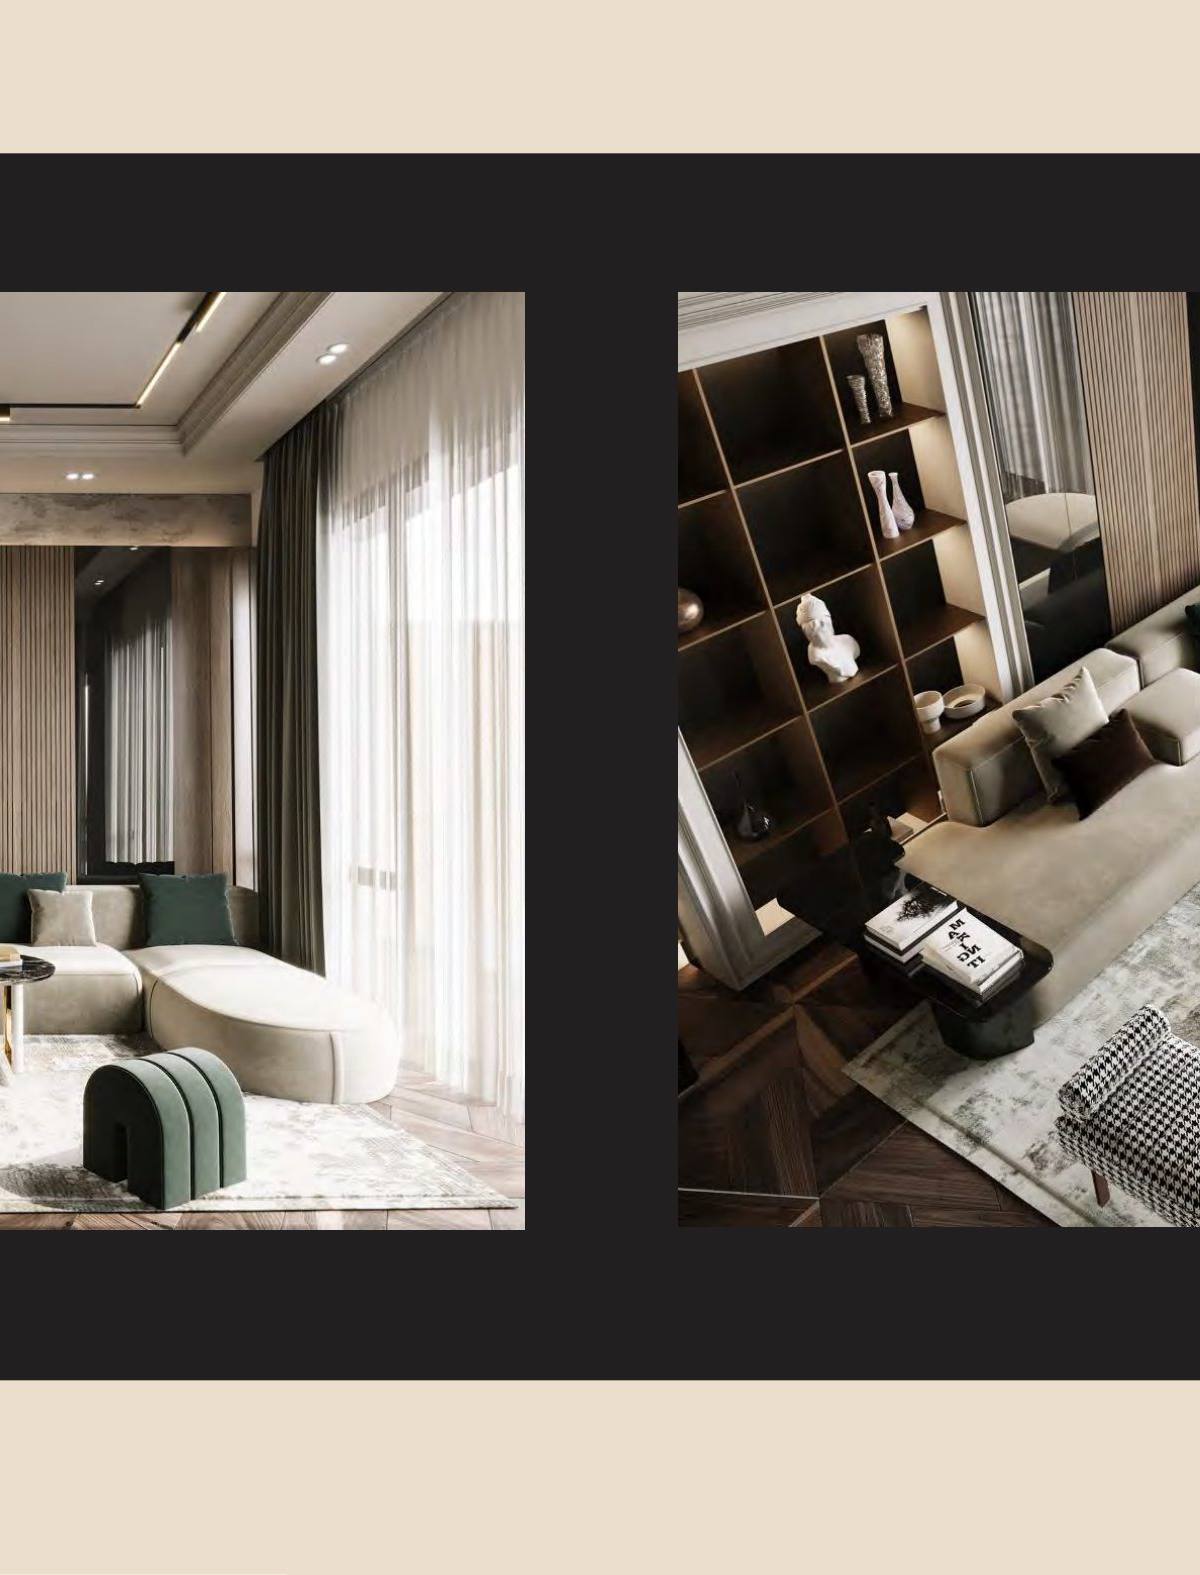
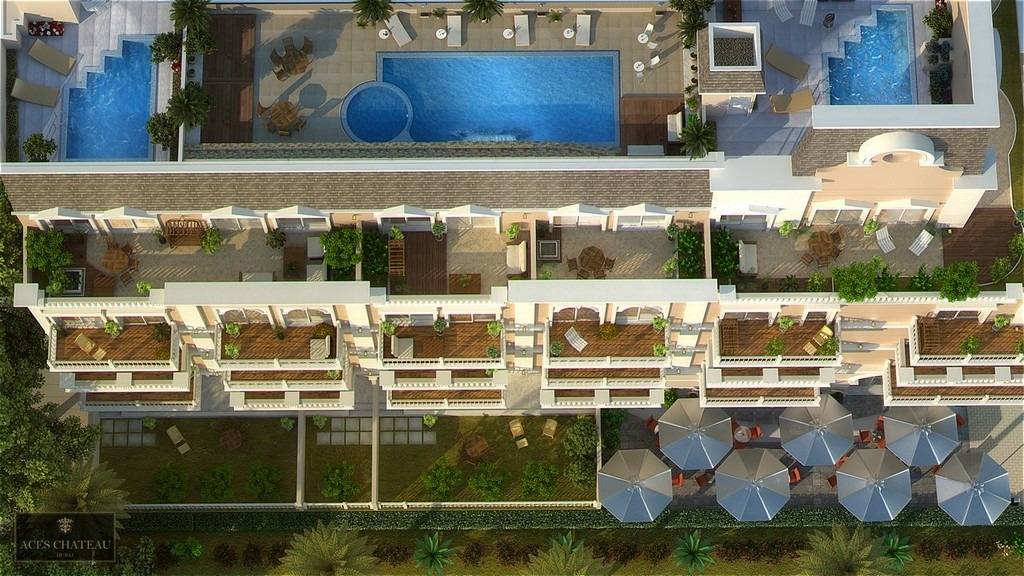 3D render, not built work: a design concept used to review layout and finishes before drawings are frozen.
Approvals and handover
A commercial unit needs its fit-out submission cleared before the doors open, and the joinery drawings are part of that pack, not an afterthought. What the submission carries from our side: a materials and finishes schedule naming the board, laminate or veneer and its fire class, shop drawings for fixed counters and seating, fixing details into slab or wall, and certificates for any fire-rated panel.
Dubai Municipality and DCD review it as a set with the kitchen, the ventilation and the means of escape. A joinery drawing that fouls a sprinkler head or narrows an escape route is a comment that comes back and holds up the whole file.
Snagging is where a rushed fit shows. Drawer fronts that bind, bands lifting at a sink, a banquette that rocks on the tile. Handover means listing those with the client, closing them, and leaving as-built drawings and material certificates in the building file.
Their team is highly professional, attentive to detail, and completed everything right on schedule. Naeem, 5 out of 5
That review, and the 4.8 average across 28 Google reviews, is about the same habit: finish the list before you leave.
What a fair restaurant joinery quote line-item should include
Any restaurant joinery company in Dubai can send a number. A quote you can compare shows its working:
- measured drawings, or a stated drawing allowance, so the number sits on a real dimension
- a materials and finishes schedule: board, edge band, worktop, veneer or laminate, fire class
- the split between factory production and site fitting, and what still needs site measurement
- ironmongery, hinges, runners, locks, and who supplies them
- installation, plus protection of finished joinery while other trades are still in the unit
- snagging and the defects position written in, not promised verbally
A figure built from a sketch and a phone photo is a guess, and the guess turns into a variation later. We will not price a bar run or a banquette without a dimension and a board spec.
Send photos of the unit including ceiling height, the floor level along the bar run, measured lengths of counters and seating, the building and its location, and any drawings or kitchen equipment schedule you already hold. WhatsApp is the fastest route on +971 55 131 7286, and you can request a restaurant joinery quotation through the site.
Frequently asked questions
Do I need a separate joinery contractor if my fit-out contractor covers the bar?
Not always, but ask what the fit-out contractor builds in-house and what gets subcontracted. Bar counters and banquettes are dimension-critical, and the shop that makes them should be the one templating them. If two firms are involved, one drawing has to govern both.
How long does restaurant joinery take from drawing to installation?
It runs in three stages: shop drawings and approvals, production, then installation after tiling and ceiling works. The approvals stage slips most often, because joinery waits on kitchen and MEP layouts being fixed. Ask for a production slot date in writing rather than a duration in weeks.
Can joinery be made from a photo of a design I like?
A photo is a good reference for a look and a poor instruction for a build. The shop still needs dimensions, fixing points, board spec and a finish schedule before it can quote or produce. Bring the reference, then let drawings do the work.
Does a bar counter have to wait for the floor tiles?
Yes. Template it after the tile is laid, or the counter sits high or low by the tile thickness and the front cladding will not meet the floor cleanly. It is a short wait that prevents a remake.